
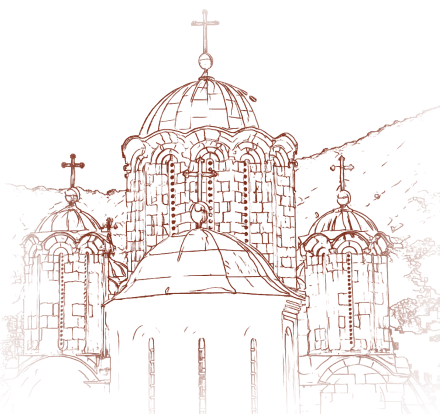
clearly defined plinth, and they terminate in a roof cornice, above which runs a frieze of blind arcades set on corbels. This building technique recalls the monuments of the Raška School, which indicates that masters from the Littoral took part in the construction of this church. Architecturally, however, the church of Manasija Monastery belongs to the Morava School. The church of Manasija consists of the narthex and the nave. Its ground plan has the form of an inscribed cross combined with a trefoil. The central twelve-sided dome, which rises above the central space of the nave of the church, rests on four freestanding piers. On the eastern, that is, the altar part of the church there are one large and two smaller apses, while two large choir conches - two choir apses - flank the altar space. At the corners of the church are set four smaller octagonal domes. The nave of the church consists of the altar, central and western bays, with the largest, central dome rising above the central bay, supported on four massive piers. In its ground plan and architectural concept, the church belongs to the group of developed Morava monuments, and its immediate model was the mausoleum of the holy Prince Lazar at Ravanica. The plan of a developed inscribed cross combined with a triconch, and the five-domed solution, clearly point to this tradition. However, the choice of materials, the proportions and the ornament of the church of Manasija Monastery give it a unique stamp that departs from earlier customary solutions. The architectural work of the Church of the Holy Trinity is characterized by a marked restraint in the use of ornament, through which an exceptional elegance has been achieved. Unlike the typical Morava monuments with their rich polychromy of the facades, low-relief decoration and dividing cornices, at Resava there is none of this. Instead of the characteristic polychromy and low-relief decoration of the facades that are the hallmark of the Morava period, the Resava church emphasizes calm, elegant stone surfaces. The verticality of the facades and the elongated proportions of the domes contribute to its distinctive aesthetic. The sculptural ornament is minimal, confined mainly to the windows, while the capitals are decorated with plant and geometric motifs, and partly also with elements of Romanesque traditions from the workshops of the Littoral. The use of blind arcades, Romanesque corbels and moldings - which is unusual for the time in which the Church of the Holy Trinity was built - further points to the strong influence of diverse architectural styles. This fusion of the traditions of the Nemanjić endowments and the features of the architecture of the time of the holy Despot, imbued with an innovative approach, created a harmonious and coherent whole. The Church of the Holy Trinity at Manasija set new standards in Serbian monumental architecture, leaving its mark on the churches in Smederevo, in Vraćevšnica beneath Mount Rudnik, and elsewhere. Although, owing to historical circumstances, this innovative and unique architectural direction did not reach its full flowering, it has remained one of the most brilliant examples of the creative spirit of the Serbian Middle Ages. There is a tradition, accepted also by some researchers, that the Church of the Holy Trinity in Manasija Monastery was built by the famous master builder Rade Borović, celebrated in folk poetry as Rade the Builder (Rade Neimar). His name is preserved in an inscription in the monastery of
Manasija Monastery · Imperial Lavra of the Holy Trinity

Manasija
loading the page