

The fortified town of Resava
The Fortress
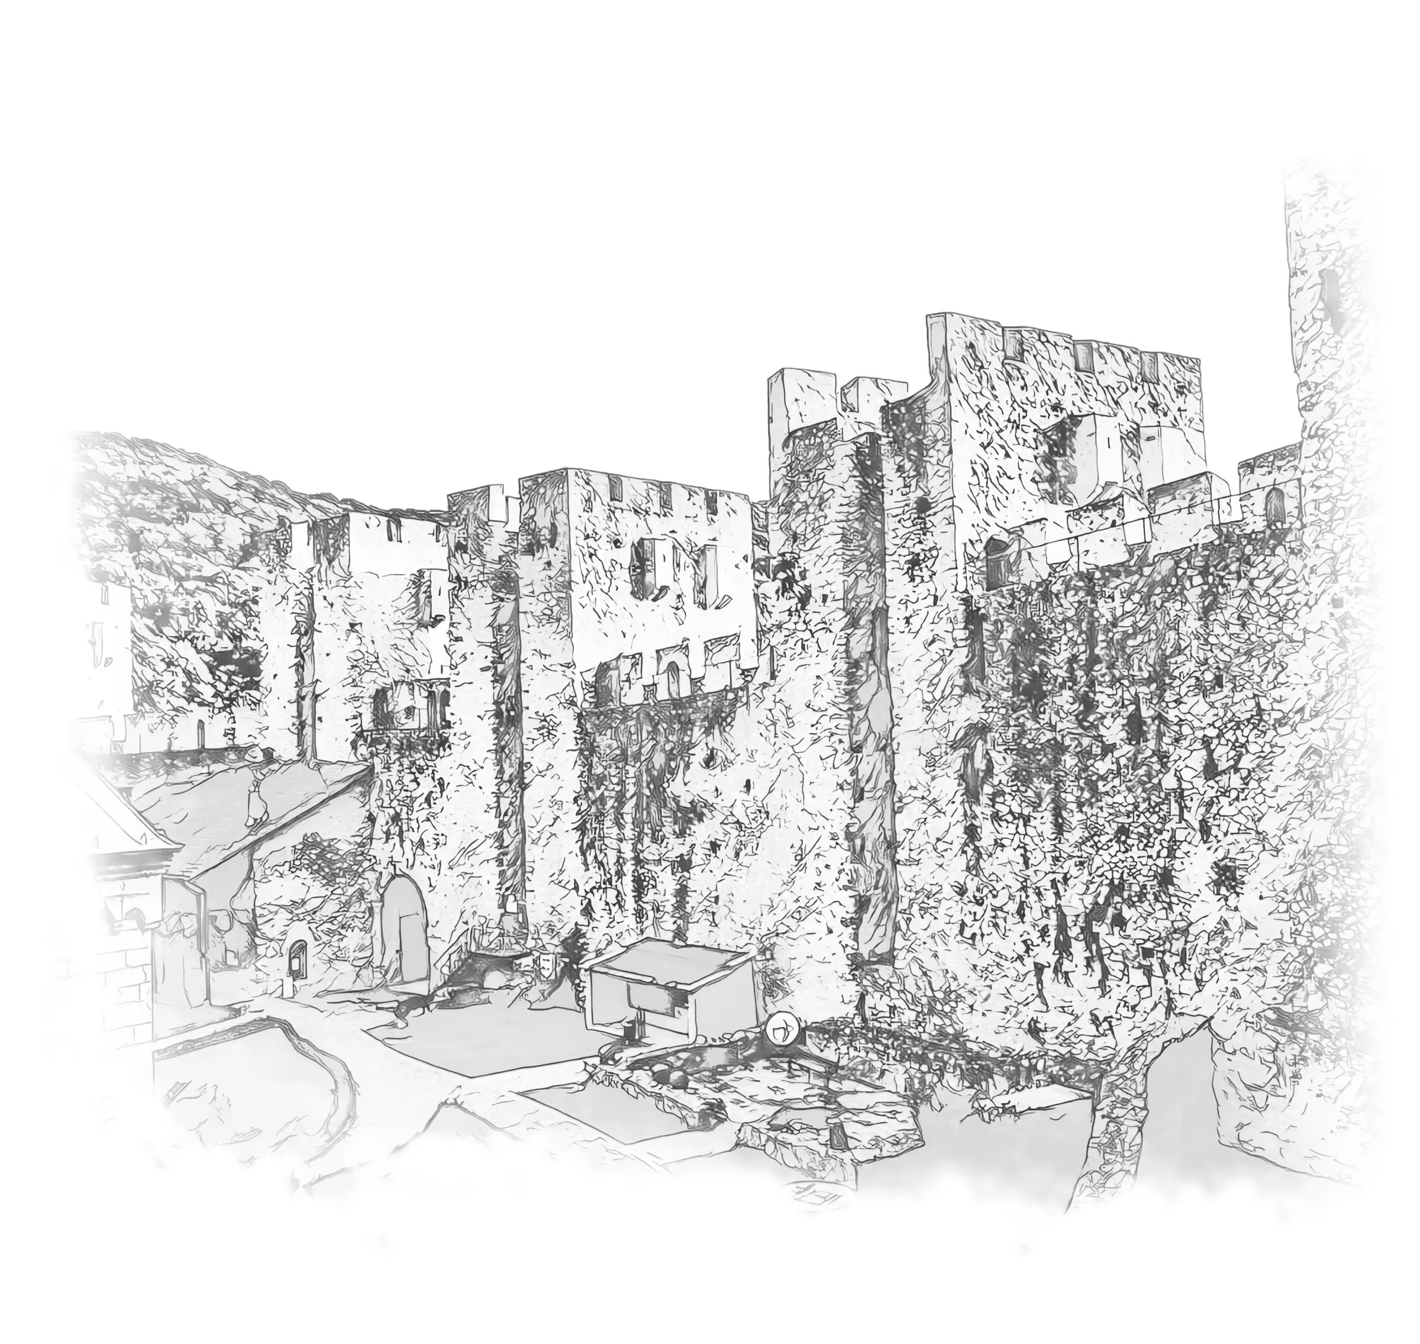
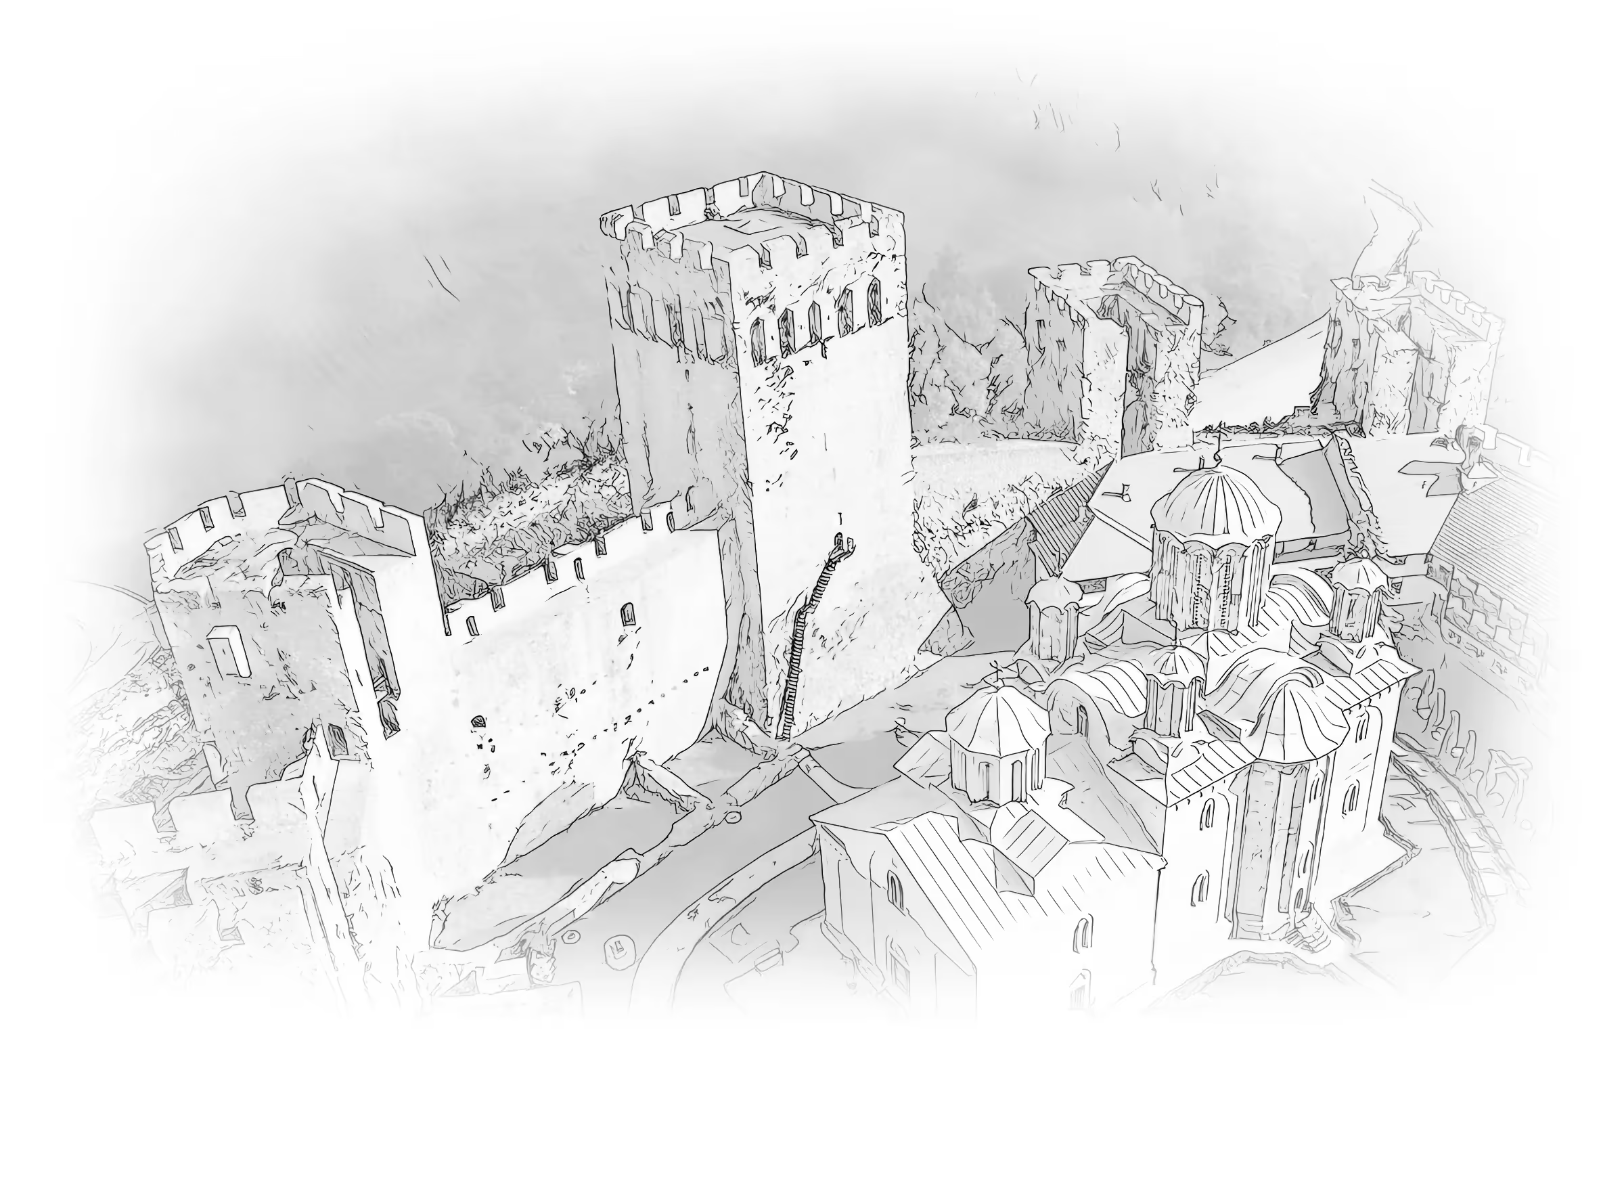
Manasija was the first Serbian monastery conceived and built as a fortified one. Twelve towers, linked by high ramparts, encircle the Church of the Holy Trinity like a crown of stone. The fortress of Resava Monastery is the best-preserved fortification of medieval Serbia.
From its founding the monastery was more than a monastic house: a place of prayer, of books and of its founder's eternal rest, but also a fortress. Above all, the ramparts protected the monks - and they still stand today, more than six centuries after Despot Stefan.
THE FORTRESS OF MANASIJA
A crown of stone around the Church of the Holy Trinity
Ramparts and moats
The fortress layout
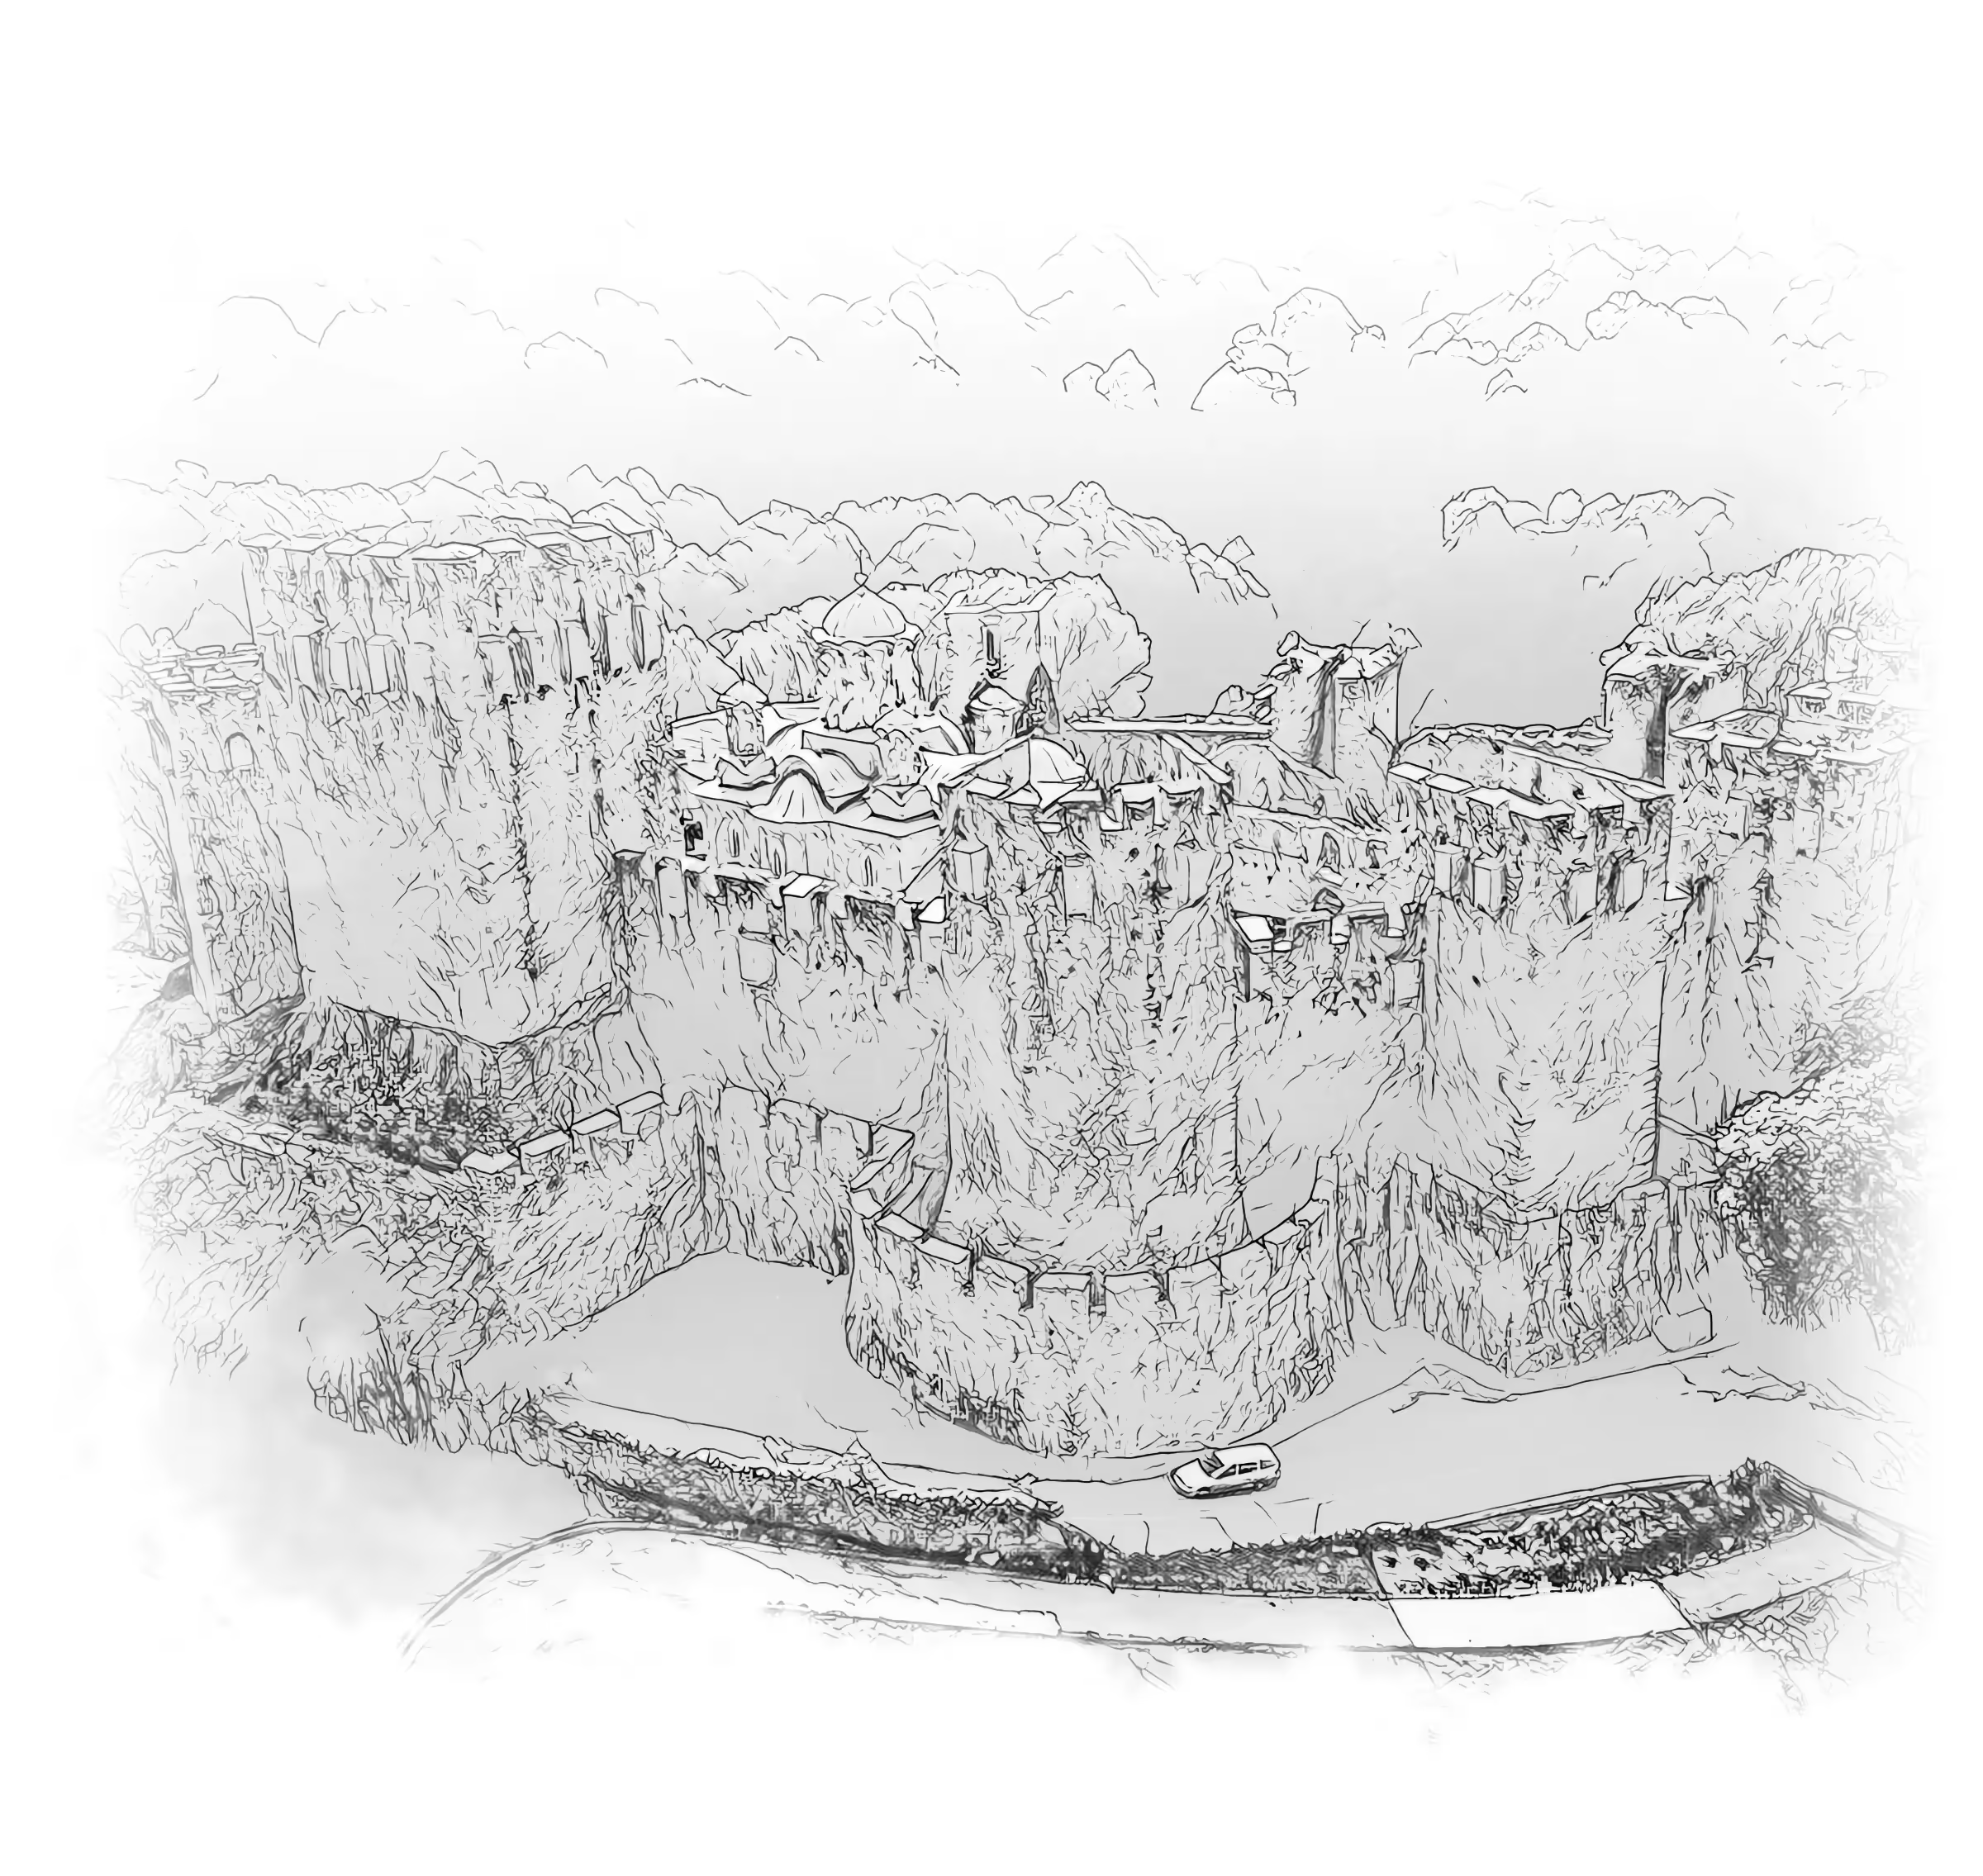
The irregular circuit wall follows the terrain and the likely lines of attack - which is why the towers stand closer together on the west and farther apart on the east. All the towers except the Despot's project in front of the ramparts and are linked by walls, so the defenders could move freely around the whole monastery.
On the northeast side, where the approach is hardest, juts out the Small Town (Mali grad) - an enclosure of about 20 × 60 meters with its own entrance. This is presumably where the garrison lived, apart from the monastic quarters.
- rampart height
- 12–15 m
- wall thickness
- 3–3.3 m
- rampart circuit
- ≈ 310 m
- defended area
- ≈ 0.8 ha
- towers
- 12
- moat width
- ≈ 17 m
Towers and machicolations
Twelve towers
Apart from the Despot's Tower, all the towers are built alike: a ground floor, six floors on wooden beams and a battlemented wall-walk under a steep roof, most likely covered with lead. Most are rectangular, while two hexagonal towers guard the most vulnerable approaches.
From the fourth floor, vaulted passages lead out onto the ramparts - the wall-walk could be reached only from the towers. On the courtyard side the towers are open along their full height, so they were never living quarters, but served for defense alone.
The fortress had more than a hundred machicolations - masonry balconies on stone corbels, from which the enemy at the foot of the walls was attacked. Rare in Serbia, they appear only at the end of the 14th century; at Resava they reached their peak.
THE TOWERS OF MANASIJAThe tower of the last defense
Donjon · The Despot's pyrgos
The Despot's Tower
North of the church rises the Despot's Tower - about 35 meters high, it dominates the entire fortress. It is the only closed tower, and it could not be entered from the ramparts. Each side measures about 14.5 meters, and at the base it widens to almost 20 meters, which gives it stability.
The fortress had its models in the citadel of Novo Brdo, but Resava surpassed them: the Despot's Tower is the largest tower of its kind in Serbia. Compared with the donjons of Ravanica, Stalać, Kruševac, Smederevo and Belgrade, the one at Resava gives the most complete picture of medieval Serbian defensive architecture.
THE DESPOT'S TOWER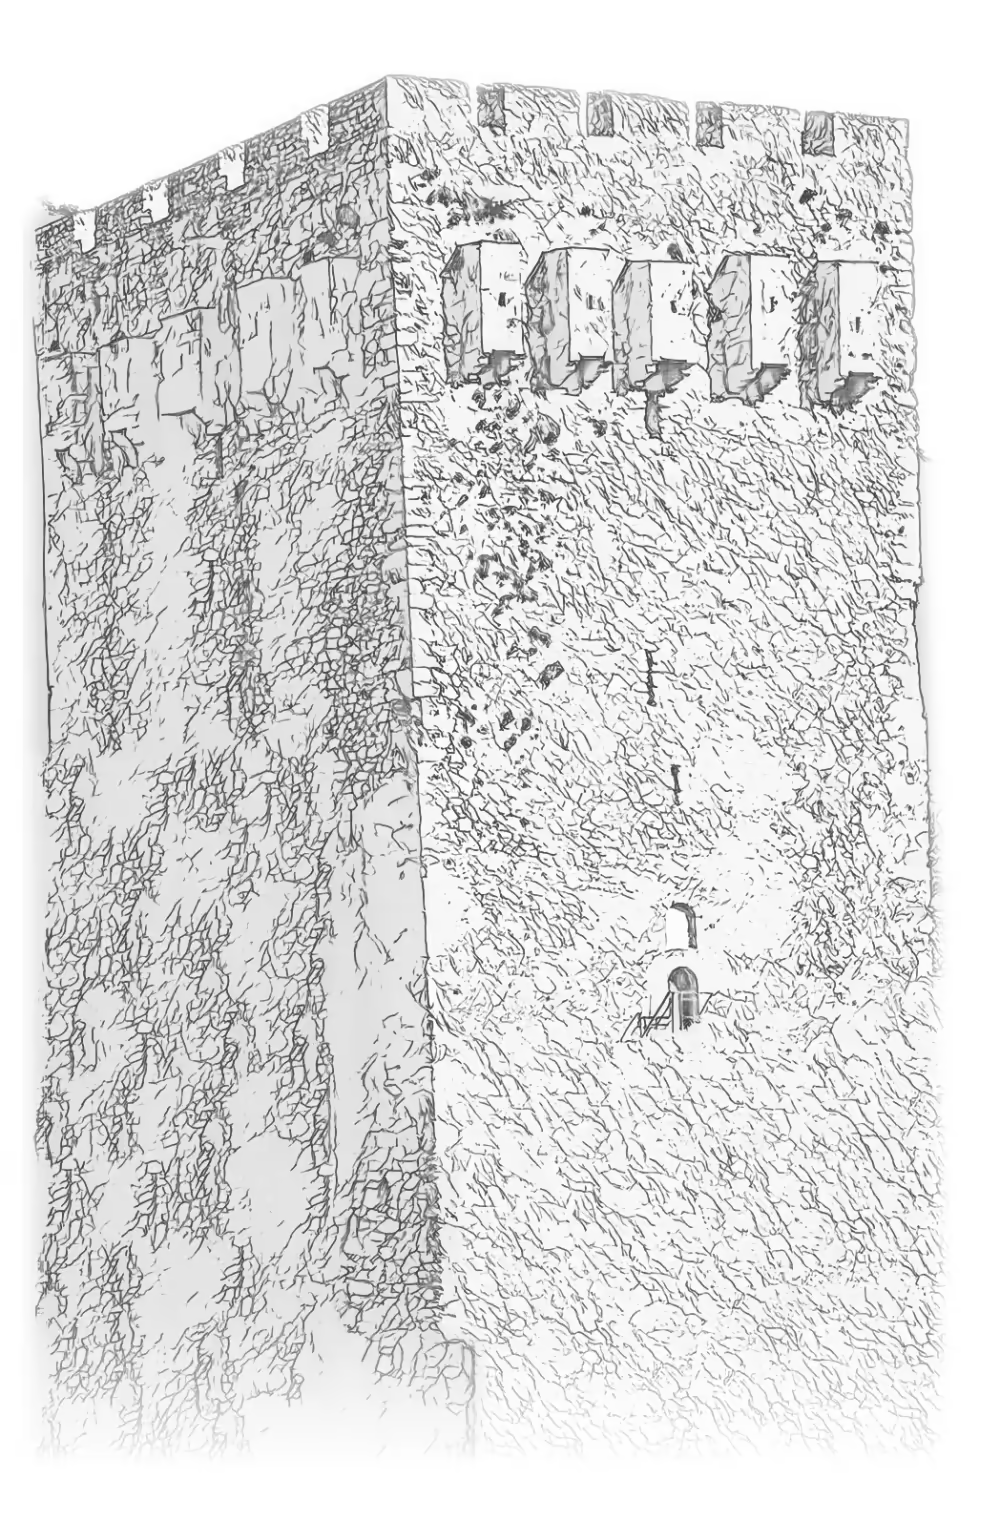
- Top
- Fifth floor
- Floors
- Ground floor
- Basement
- Top
- A battlemented wall-walk and a steep roof, most likely covered with lead.
- Fifth floor
- Nineteen machicolations - balconies from which the base was defended.
- Floors
- Five floors on wooden beams; in times of danger the tower was also lived in.
- Ground floor
- About 10 m above the courtyard, reached by a wooden stair that could be removed.
- Basement
- A granary for over 20 tons of grain - a year's food for some hundred people.
Defensive tactics and design
Defense in layers
The enemy had to overcome one line after another - and each was defended from greater height.
The dry moat
About 17 meters wide and reinforced by a wall - the counterscarp. A wooden bridge led across it to the first gate.
The outer wall
A lower wall some two meters in front of the towers. Between it and the main rampart the defenders moved along a covered way.
Ramparts and towers
The main line of defense. The gate stands between two towers, and above it was a double machicolation.
The Despot's Tower
The last line of defense - freestanding, not connected to the ramparts, and accessible only from the courtyard.
What they built to protect had itself to be protected
History of the fortress
Through the centuries
1439
After the first fall of Smederevo, a Turkish garrison is stationed in the monastery. The Serbian state is soon briefly restored, and the fortress returns to Serbian hands.
1458
Mahmud Pasha Anđelović takes the fortress of Resava. The monastery is plundered and abandoned, and the walls built to protect it become a military stronghold. As the frontier shifts, the fortress loses its importance and falls into ruin.
1800s
The monks restore the church, but there are no funds for the fortress. Joakim Vujić records twelve ruined towers, Felix Kanitz draws them, and at the end of the century an earthquake further damages the walls.
1911
During the building of a road past the monastery, parts of the moat wall are destroyed, despite the protest of the archaeologist Mihailo Valtrović.
1929
The upper parts of the towers and ramparts are torn down and sealed with concrete - the original forms of the fortress disappear. The work is stopped by the architect Đurđe Bošković:
“What the enemy would not do and time had not yet done - we have done ourselves.”
1948
The monastery comes under state protection. Research and restoration follow - parts of the ramparts, several towers and part of the outer wall are rebuilt, and the aim is to return the fortress to its original appearance.


Symbolism and significance
A witness in stone
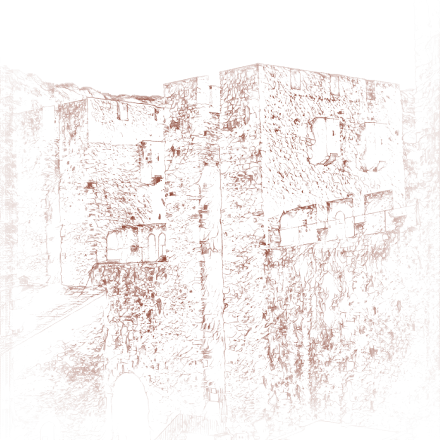
The machicolations and the outer wall with its moat were a true revolution in Serbian defensive architecture. Defense in several layers became a model for later fortresses, such as the famous Smederevo.
The fortress did more than protect the monastery. It bears witness to the wisdom and foresight of Despot Stefan and his master builders - and to perseverance in defending the faith, books and monastic life in a time of the greatest danger.
READ THE FULL TEXT