


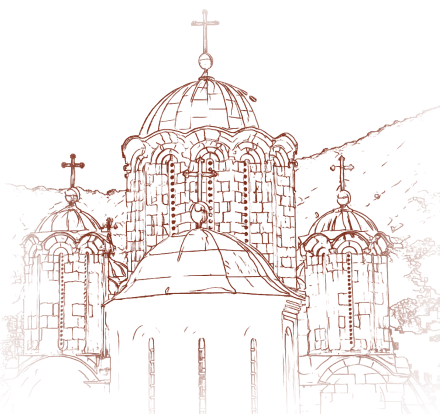
The narthex has several doorways: besides the western door - which is the main entrance to the narthex and to the church - there are also southern and northern doors; in addition to them, the narthex has two doors on its eastern side. The central door on the eastern side is the main connection between the narthex and the nave of the church, and there is also one smaller door in the northern zone of the eastern side. The northern facade of the narthex is well preserved, that is, it suffered the least damage; it is built of sandstone blocks laid in regular courses, which continue the masonry of the north wall of the nave. This facade best testifies to what the narthex once looked like. The walls terminate in a roof cornice beneath which runs a series of blind arcades with the same profiles as on the nave, but of smaller dimensions. The western side of the facade of the narthex was more damaged in historical misfortunes, but traces of the original workmanship have been preserved on it as well. The interior of the narthex is adorned with a stone floor of white marble, green serpentine breccia and red limestone. The floor of the narthex is partly preserved and bears witness to the former splendor of this holy place. The central element of the floor is an octagonal rosette with stylized plant and geometric motifs, surrounded by intricate bands and rectangular fields around the piers. The lines of this stone floor and its composition develop a cruciform shape, that is, they reveal the cross-shaped plan both of the floor itself and of the whole building. The floor of the narthex is considered a unique work of art without parallel in Serbian medieval architecture. The narthex of the Church of the Holy Trinity of Manasija Monastery draws on the spatial conception of the narthex of Ravanica Monastery, but with significant differences. While the narthex of Ravanica is an open exonarthex, at Manasija a solid wall mass dominates, with shallow niches and an arcade series beneath the roof cornice. These solutions are a testimony to the development of Serbian medieval architecture and its artistic expression in the Morava School. With its specific elements, such as the blind arcades, the decorated floor and the northern door, the narthex of the church of Manasija remains a significant example of the Morava School of architecture and a testimony to architectural and artistic progress through the centuries.
The Nave of the Church of the Holy Trinity
The nave of the monastery church has a rectangular ground plan and on its eastern side terminates in a tripartite altar space. The altar apses are semicircular on the inside, while on the outside the central apse is five-sided and the lateral apses are three-sided. The choir apses on the north and south walls of the nave are likewise semicircular inside and five-sided outside. The interior space of the church comprises a complex vaulting system, with a developed