


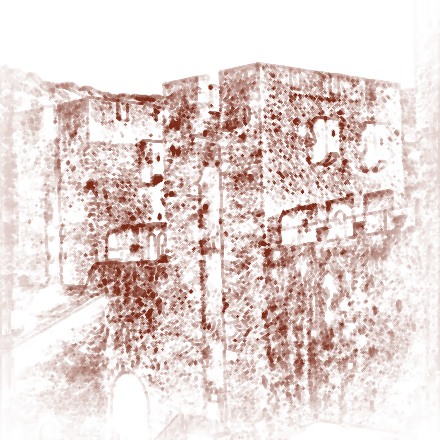
The guesthouse of Manasija Monastery, which, in addition to rooms for lodging pilgrims, also houses the monastery library and the formal refectory, rises in the Manasija precinct, northeast of the monastery Church of the Holy Trinity, as an extension of the monastic residence.
In the northeastern part of the precinct there once stood a building that extended from the Despot's Tower to the eastern rampart of the monastery fortification, leaning against the northern wall of the Resava fortress. Its length was approximately 33 meters, while its width was about 8–9 meters. This building had a ground floor and an upper story, and the floor structures were of wood. Archaeological research did not uncover remains of stone facade walls, but a great deal of charred wood and a large quantity of roof brick were found, on the basis of which archaeologists concluded that this building too was destroyed by fire. Of this original building there remains a massive stone wall, one meter thick and about nine meters long, whose height follows the level of the fortress rampart and today also that of both Manasija residences - the monastic and the guest residence. In the northeastern part of the Manasija precinct, on the spot where the building destroyed by fire once stood, there now rises the monastery guesthouse with the library.
The guesthouse leans on one side against the northern ramparts of the monastery fortress, and on the other, toward the monastic residence, against the massive wall that remained from the former building. The guesthouse is about 22 meters long and 8 meters wide. It is built on three levels: in addition to the basement, there are a ground floor and an upper story. The basement contains a storeroom, while the ground floor houses the formal refectory and a tea kitchen. The spacious and handsomely appointed refectory can accommodate about 130 guests. The end wall and the north wall of the refectory are painted with frescoes, which further enhance the spiritual and historical atmosphere of this space. On the upper floor there are four guest rooms with a terrace offering a view, as well as the monastery library.
The construction of the guesthouse of Manasija Monastery was completed in 1985, and since then the building has been in use - first of all as a formal hall for agapes, the meals of love after the Liturgy, and also as a space for lodging the guests of the monastery.